Short answer
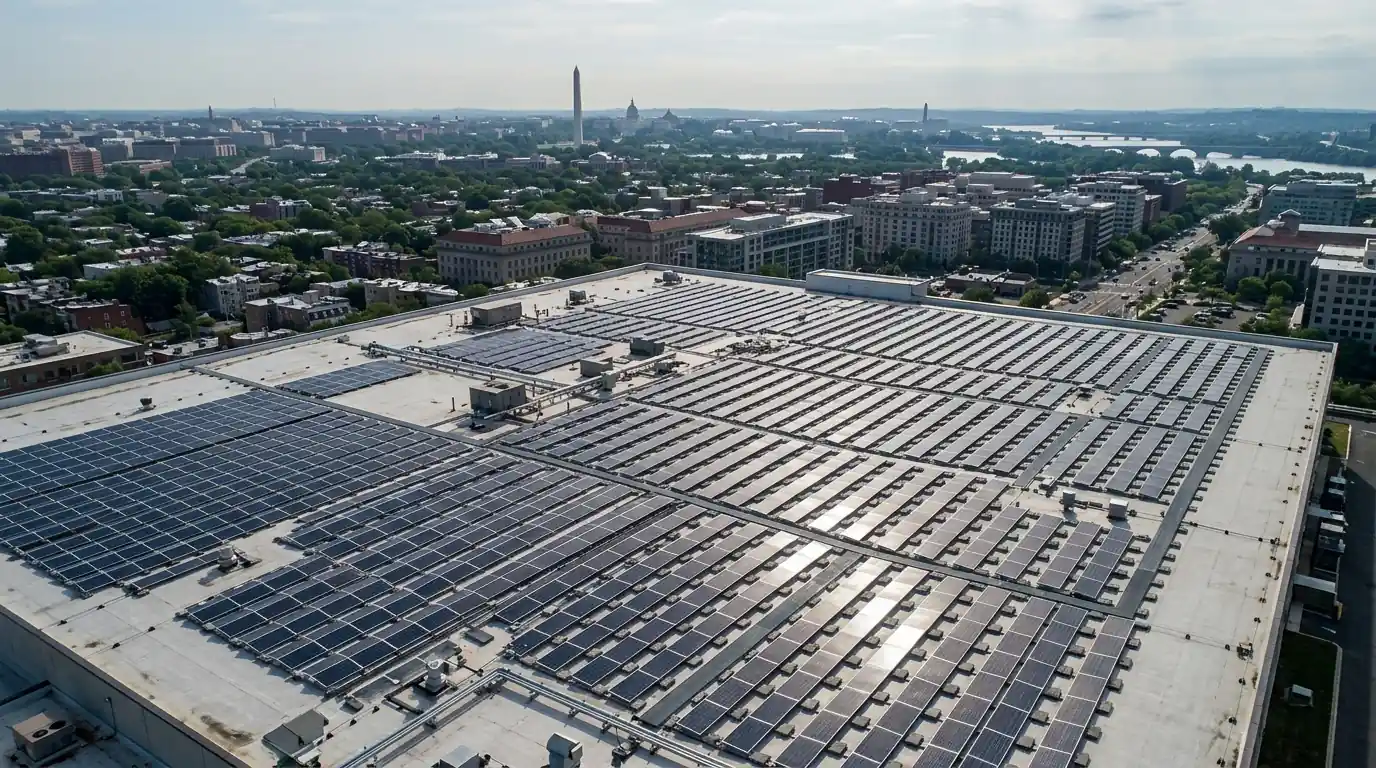
Solar on a multifamily or condo building in Washington, DC usually means one array on the shared roof feeding either the building's common meter or several unit meters, depending on how the building is set up and who pays. Board approval, the roof's warranty and the electrical layout drive the design as much as the roof area does.
What the job is
What makes multifamily solar different
A single-family house has one roof, one owner and one meter. A condo or apartment building has a shared roof, a board or owner deciding, and anywhere from a few to many meters. The simplest projects feed the common meter, which powers hallways, elevators and pumps, and lower the building's shared bill.
Feeding individual units is more complex: separate arrays per unit, a shared system with credits allocated across accounts, or a community solar arrangement. Each has different paperwork with the utility and different implications for how costs and savings are divided. We lay out the options before the board votes.
What moves the price
What moves the price of a building system
- Meter arrangementFeeding several unit meters costs more than one common meter.
- Building electricalOlder switchgear or service limits can require upgrades.
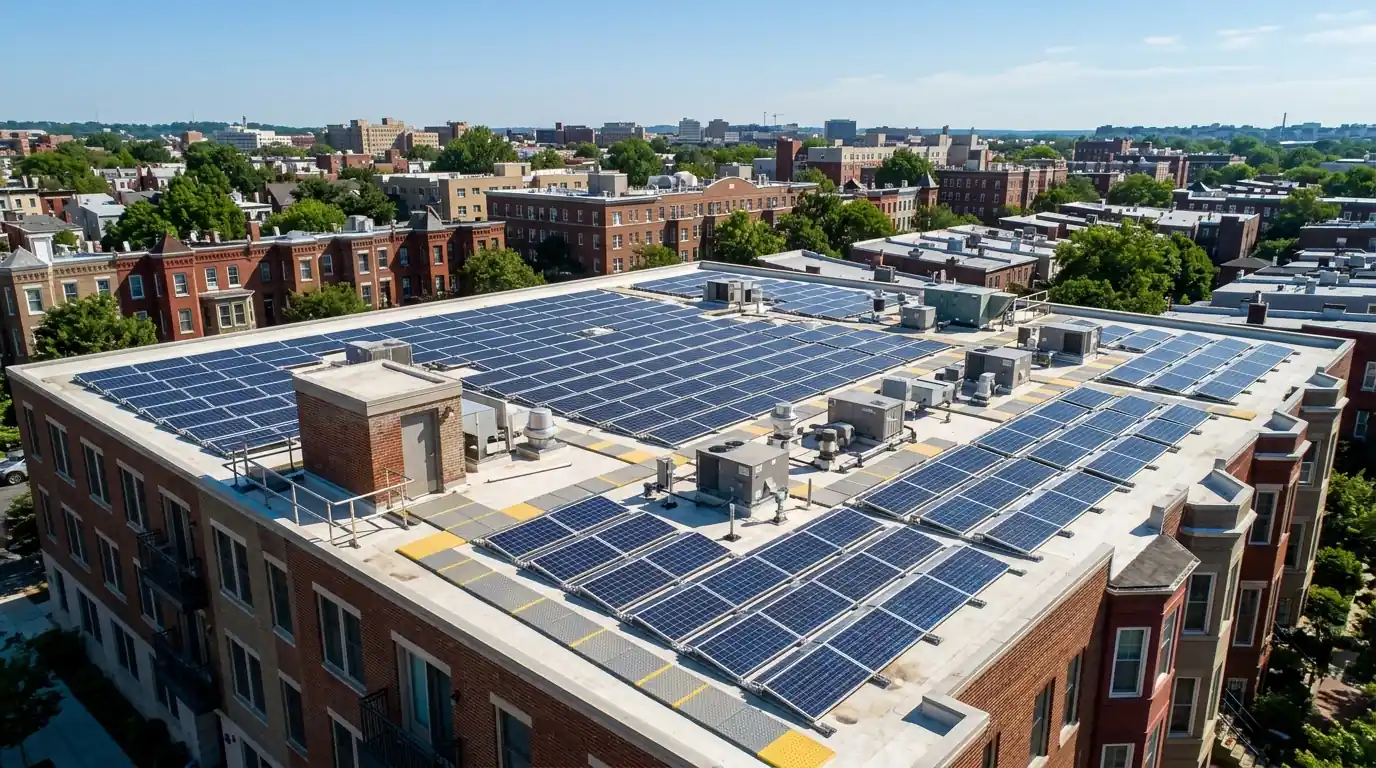
- Roof and structureBallast capacity and rooftop equipment shape the layout.
- Approvals and agreementsBoard and owner agreements add design and paperwork time.
Inside this job
Condo board approvals
Most condo projects need a board vote and sometimes an owner vote, plus amendments to the rules about who maintains the roof and the equipment. Boards ask the same questions: who pays, how the roof warranty is protected, what happens at reroofing time and how savings are shared. We prepare a plain-language proposal with the design, the numbers and the maintenance plan so the board can decide on facts.

Rowhouse flats with several meters
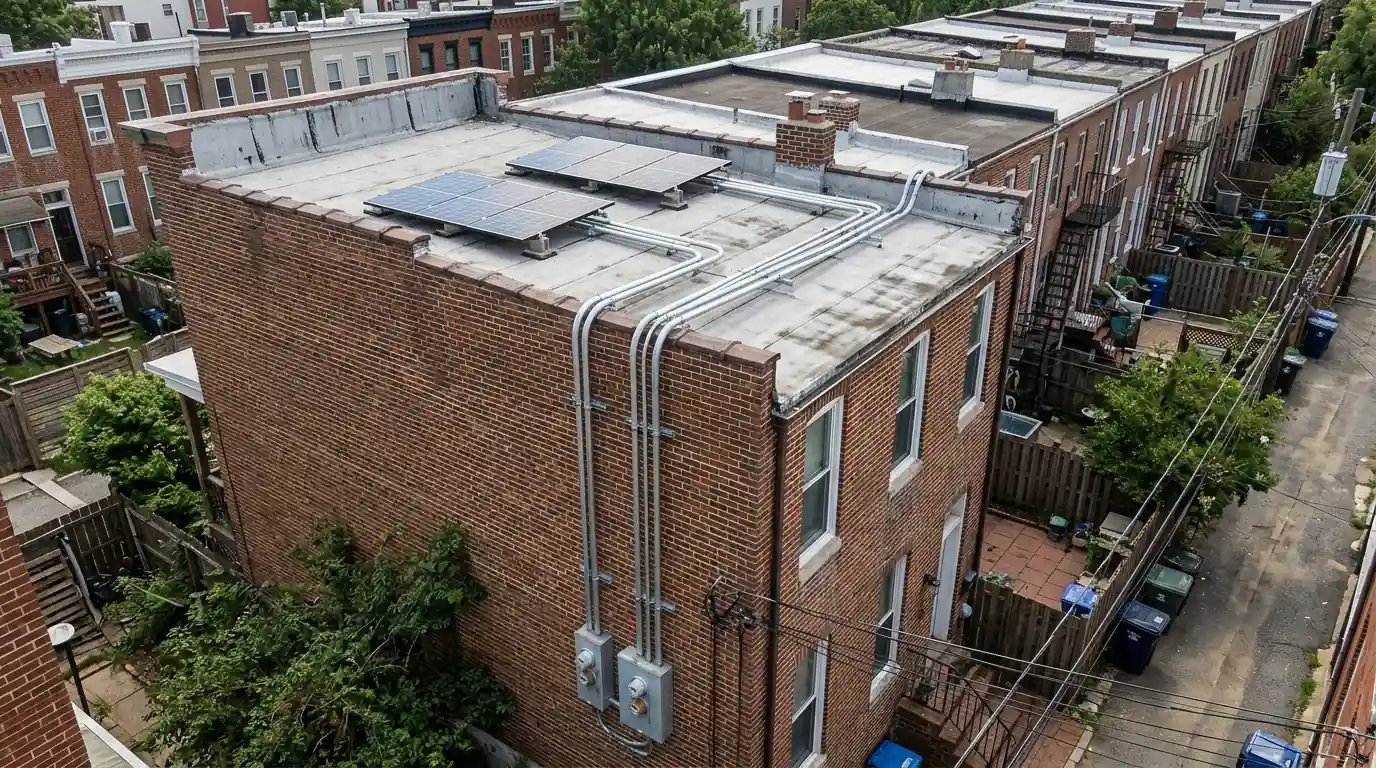
Many DC rowhouses have been split into two or three condo units, each with its own meter, sharing one flat roof. Owners can split the roof into separate arrays wired to each unit's meter, or share one system under an agreement. Separate arrays are cleaner on paper; a shared system can be cheaper per panel. We draw both so the owners can choose.
Apartment building rooftops
Apartment owners usually connect the array to the building's house meter, cutting common-area costs directly. Larger roofs can support more, and the array has to work around rooftop units, fire-code walkways and the roof warranty. We review the structure and electrical rooms early, because a building's service and switchgear often decide the system size.
Washington conditions
Shared roofs in a city of apartments
Single-family homes are about 30 percent of DC's housing units, so most households in Washington live in apartments, condos and converted rowhouses with shared roofs. That makes multifamily solar a large part of how the District can reach its renewable target of 100 percent by 2032 and its local solar carve-out of 10 percent by 2041. For a condo board, the shared roof is often the building's most underused asset.
Step by step
How a multifamily solar project runs
First meeting
With the board or owner: goals, roof, meters and budget.
Building review
Roof, structure, electrical rooms and meters surveyed.
Options and proposal
Common meter or unit options with numbers and a maintenance plan.
Approvals
Board vote and any agreements between owners.
Permits and install
Permits filed, then installation around residents.
Handover
Monitoring access, SREC certification and a maintenance schedule.
What is included
What a multifamily project includes
- Roof, structure and electrical room review
- Meter and account mapping
- Options for common meter or unit meters
- Board-ready proposal and maintenance plan
- Permits and utility interconnection
- Installation scheduled around residents
- SREC certification and monitoring access for the board
Building systems we install usually use Qcells or REC panels with SolarEdge or SMA inverters, or Enphase microinverters where several unit meters share a roof.
Time on site
How long a building project takes
The board process usually takes longer than the install. Votes, rule changes and agreements between owners can stretch over several meetings, so we start design early and keep the proposal ready to update.
Once approved, permits and the utility interconnection follow the same path as other DC systems, with larger systems taking longer for utility review. Installation itself is scheduled to keep roof access and noise manageable for residents.
Straight answers
Multifamily & Condo Solar questions we hear in DC
Yes. Most projects feed the common meter; some feed unit meters. Board approval and the roof warranty are the main hurdles.
It depends on the arrangement. Common-meter systems lower shared costs; unit-meter systems credit individual owners. We model the options for the board.
Only with the other owner's agreement, since the roof is shared. Separate arrays wired to each unit are a common solution.
Usually the association, under a maintenance plan written into the rules. We can provide the plan and the service.
Yes. A certified system in the District earns credits for whoever owns it, usually the association.
The array is lifted and reset. Planning the roof replacement before installation keeps that cost down.
Related work
Jobs that often come up alongside this one
Commercial Solar Installation
Rooftop systems for offices, shops and nonprofits.
See this job about Commercial Solar InstallationCommercial Solar Maintenance
Scheduled upkeep and monitoring for business systems.
See this job about Commercial Solar MaintenanceResidential Solar Panel Installation
Pitched roof systems, from layout and permits to Pepco sign off.
See this job about Residential Solar Panel Installation