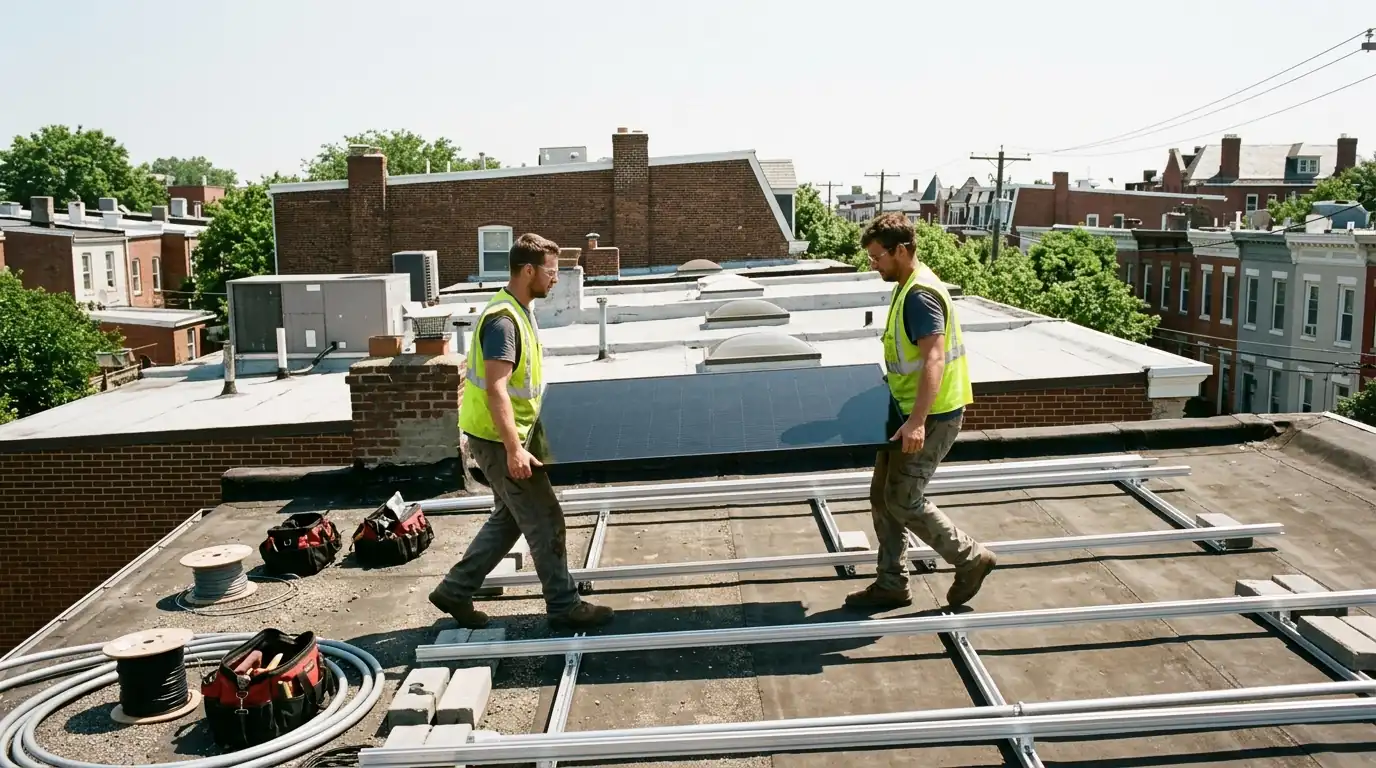
Short answer
A solar canopy in Washington, DC is a raised steel or aluminum frame carrying panels over a roof deck, patio or terrace, so the system produces power without taking the deck away. It needs structural engineering and a building permit, and in a historic district its height and visibility from the street drive the preservation review.
What the job is
When a canopy beats a flat rack
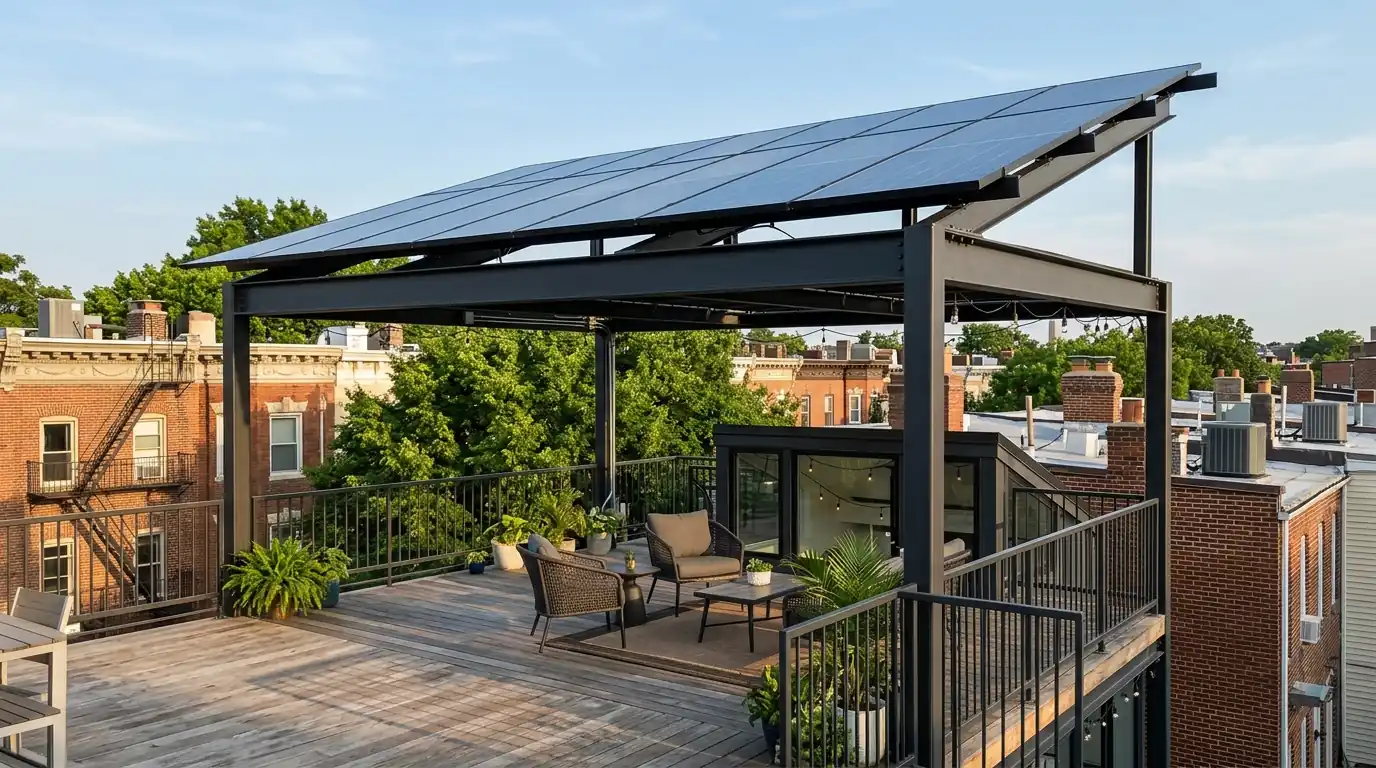
Plenty of DC rowhouses lost their best solar spot to a roof deck. A canopy wins it back: posts land on the deck framing or on structural supports below it, and the panels sit high enough to walk and sit under.
The structure is the real work. An engineer checks what the posts bear on and how the frame resists wind uplift, because a canopy catches far more wind than a low rack tucked behind a parapet. The electrical side is the same as any system: inverters or panel-level electronics, a run to the main panel and Pepco interconnection.
What moves the price
What drives a canopy's price
- Structure belowReinforcing deck framing or adding posts to bearing walls is often the largest variable.
- Span and heightLonger spans and taller frames need heavier members and more wind design.
- Panel typeBifacial and all-black panels cost more than standard modules.
- ApprovalsPreservation review and engineering add design time before anything is built.
Inside this job
Rooftop deck canopies
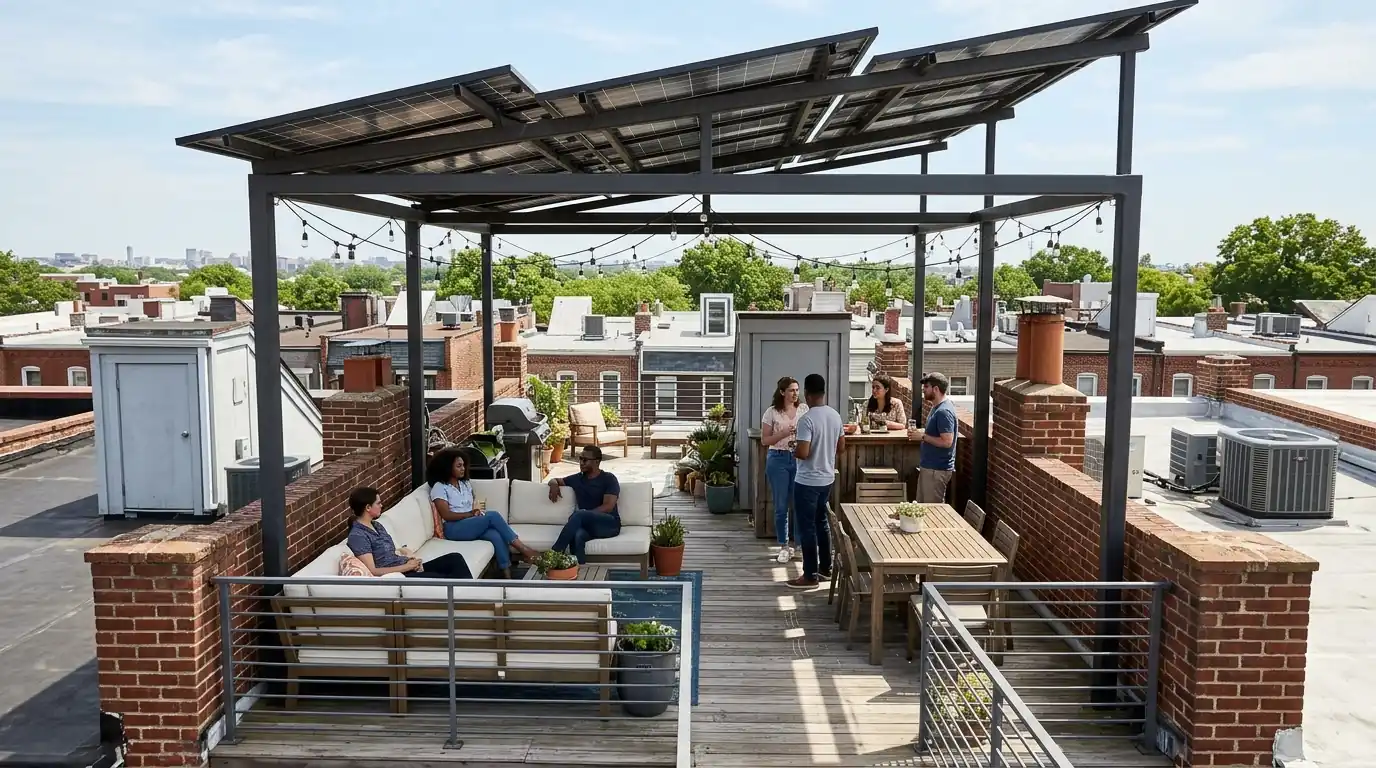
On a roof deck the canopy posts usually tie into new or reinforced supports that carry the load down to the walls, not just the deck boards. We coordinate that work with your deck builder or handle the framing tie-in ourselves when it is part of the job. Panel rows run the length of the deck, and wiring is routed through the frame so nothing hangs at head height. Railings, hatch access and the stair landing are all drawn on the layout before anything is ordered.
Backyard pergolas
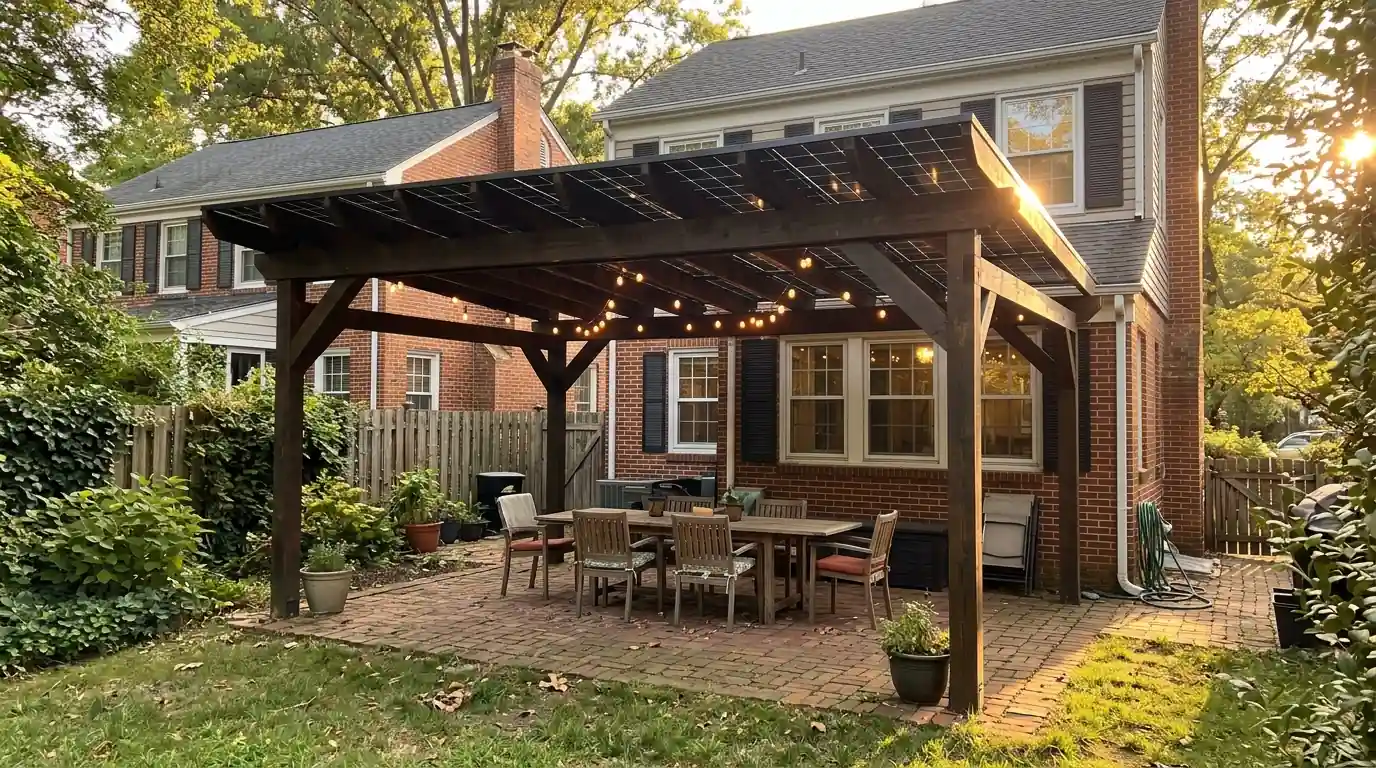
A solar pergola sits on footings in the yard and covers a patio or a parking pad. The frame looks like a standard pergola with panels where slats would be. It suits houses where the roof is shaded, slate or historic. Zoning treats it as an accessory structure, so height and setbacks from the lot line apply, and the conduit runs underground to the house.
Bifacial panel canopies
Bifacial panels collect light on both faces, and the back side picks up light bouncing off a pale deck or patio below. They also let a little daylight through between cells, which makes the space underneath feel less closed in. They cost more than standard panels and need a frame designed for an open back, so they fit best where the canopy is as much an outdoor room as a power plant.
Choosing between options
Canopy, pergola or a rack behind the parapet?
| Roof deck canopy | Backyard pergola | Flat rack behind parapet | |
|---|---|---|---|
| Keeps the deck usable | Yes, with shade | Not on the roof | Takes the deck space |
| Street visibility | Higher, design matters | Usually low | Lowest |
| Structure | Engineered frame and roof supports | Footings in the yard | Ballasted or attached racking |
| Relative cost | Highest | High | Lowest |
Washington conditions
Canopies and historic street views in DC
Height is the question a canopy raises in Washington. In one HPRB staff report from Anacostia, the guidance quoted is that on a flat roof, solar panels should sit where they are not visible from the public street. A canopy raised over a deck can break that line, yet DC's Historic Preservation Office also says visible panels are not prohibited when they follow its sustainability guideline. We set canopy height and setback with that review in mind.
Step by step
How a canopy project runs
Deck or yard visit
We check the structure below, sun, hatch access and how you use the space.
Concept and price
A canopy sketch with height, panel count and a written price.
Engineering
Structural drawings for the frame and its supports.
Permits and review
Building, electrical, Pepco and, where needed, preservation review.
Build
Supports, frame, panels and wiring, in that order.
Inspection and startup
Inspections passed and approval to operate, then commissioning.
For canopies we often specify all-black or bifacial modules from REC, Panasonic or Silfab, paired with Enphase microinverters so each panel reports on its own.
Time on site
How long a canopy project takes
Most of the calendar goes to design and approvals rather than building: engineering, the building permit, preservation review where it applies, and Pepco's interconnection application. A canopy cannot go up until the structural drawings are approved.
On site, the frame goes up first, then panels and wiring. If deck framing has to be reinforced, that work comes before the frame and can add time, so we schedule the trades together to keep the deck closed for as short a stretch as possible.
Straight answers
Roof Deck Solar Canopies questions we hear in DC
Sometimes. The deck boards rarely carry the load; the posts need to bear on framing that does. We check the structure and tell you whether reinforcement is needed before pricing anything.
Yes. The frame needs a building permit and the solar needs electrical permits plus Pepco's approval, and historic districts add preservation review.
Panels shed most rain, but gaps between them let some through. A water management layer under the panels can keep the space dry at extra cost.
It catches more wind than a low rack, which is why it is engineered for uplift. Built to the drawings, it is designed for the wind loads that apply here.
Yes. It can be wired as an expansion of the current system or as a separate one, depending on the inverter.
They can add some output when the surface below is light colored, but the gain depends heavily on the site. We model it rather than promise a number.
Related work
Jobs that often come up alongside this one
Residential Solar Panel Installation
Pitched roof systems, from layout and permits to Pepco sign off.
See this job about Residential Solar Panel InstallationRowhouse & Flat Roof Solar
Tilted racks behind the parapet on DC's flat rowhouse roofs.
See this job about Rowhouse & Flat Roof SolarHistoric District Solar
Layouts and review packages for homes under preservation rules.
See this job about Historic District SolarGround-Mount Solar
Arrays on posts in the yard where the roof will not work.
See this job about Ground-Mount Solar