Short answer
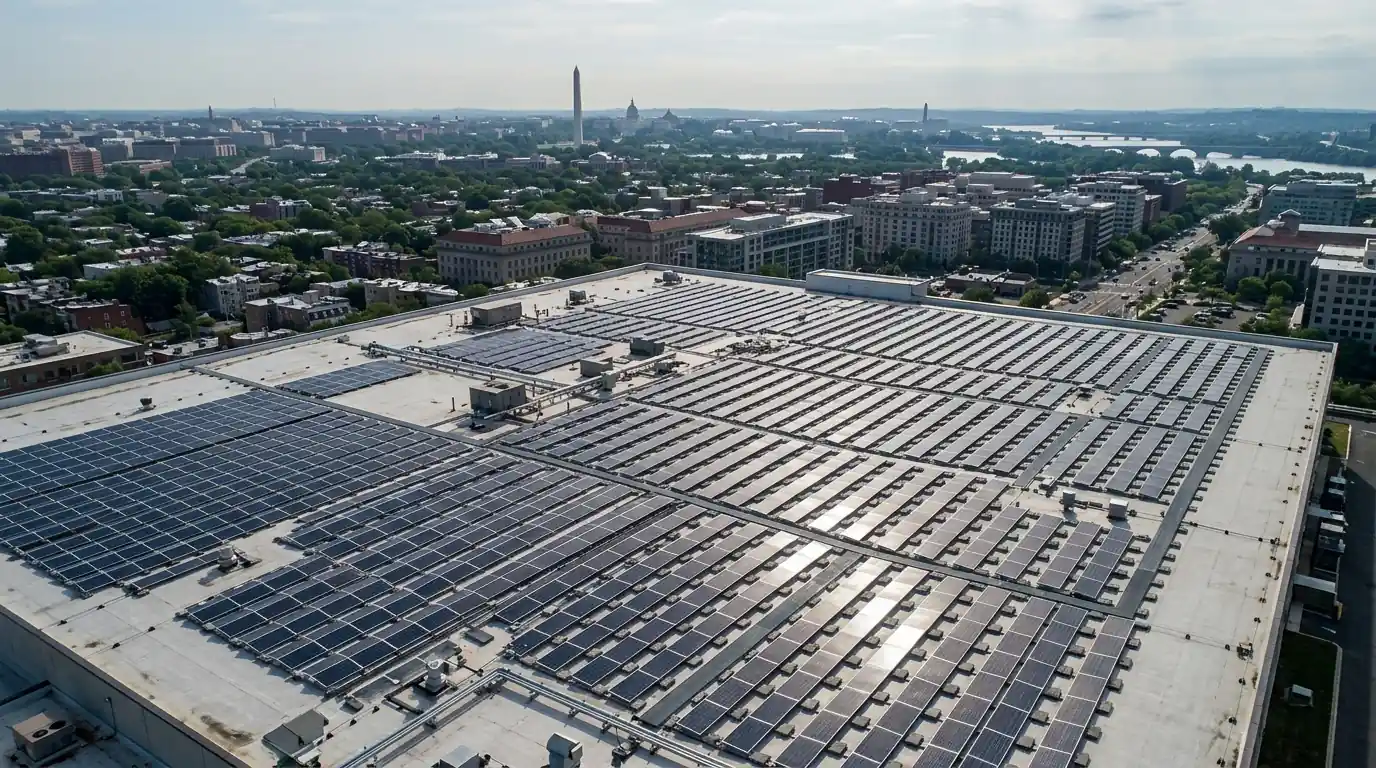
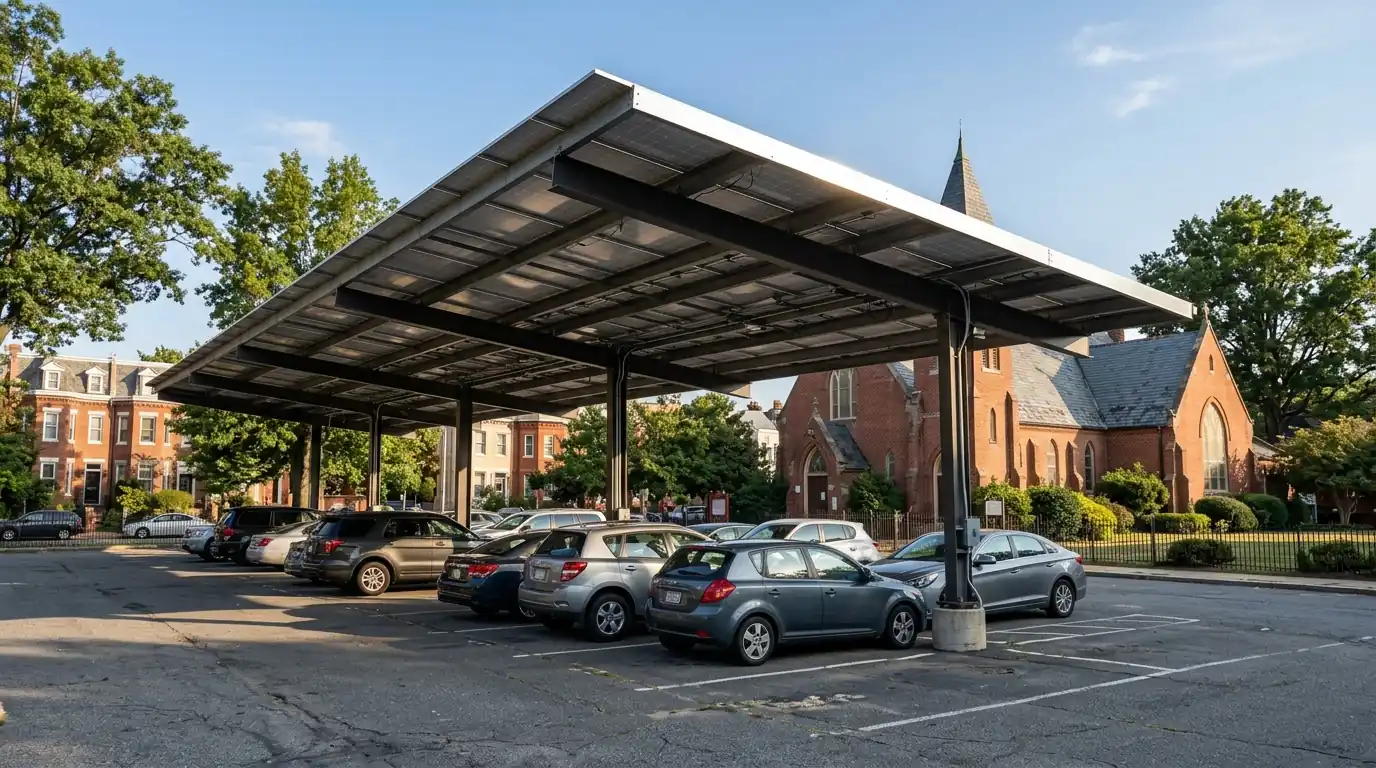
A solar carport in Washington, DC is a steel canopy over parking spaces with panels on top, built where a lot or driveway gets full sun and the roof cannot carry enough solar. It needs engineered footings and permits for both the structure and the electrical work, and it pairs naturally with EV chargers under the canopy.
What the job is
What goes into a solar carport
Unlike a roof system, a carport is a structure first. Engineers size the columns, beams and footings for wind and snow, the building permit covers the steel, and the electrical permit covers the array, the conduit and any chargers. Panels and wiring go on once the frame passes inspection.
Carports make the most sense for businesses, churches, schools and apartment buildings with surface parking, and for houses with a long driveway and no good roof. Clearance matters: delivery trucks and lift vans need more height than cars, so we plan the frame around whoever parks there.
What moves the price
What shapes a carport budget
- Span and clearanceTaller frames and longer spans need heavier steel and bigger footings.
- FootingsSoil, buried utilities and pavement cutting change the foundation cost.
- Electrical distanceLong conduit runs back to the building's service add wire and trenching.
- Add-onsChargers, lighting and gutters on the canopy add to the total.
Inside this job
Parking lot carports
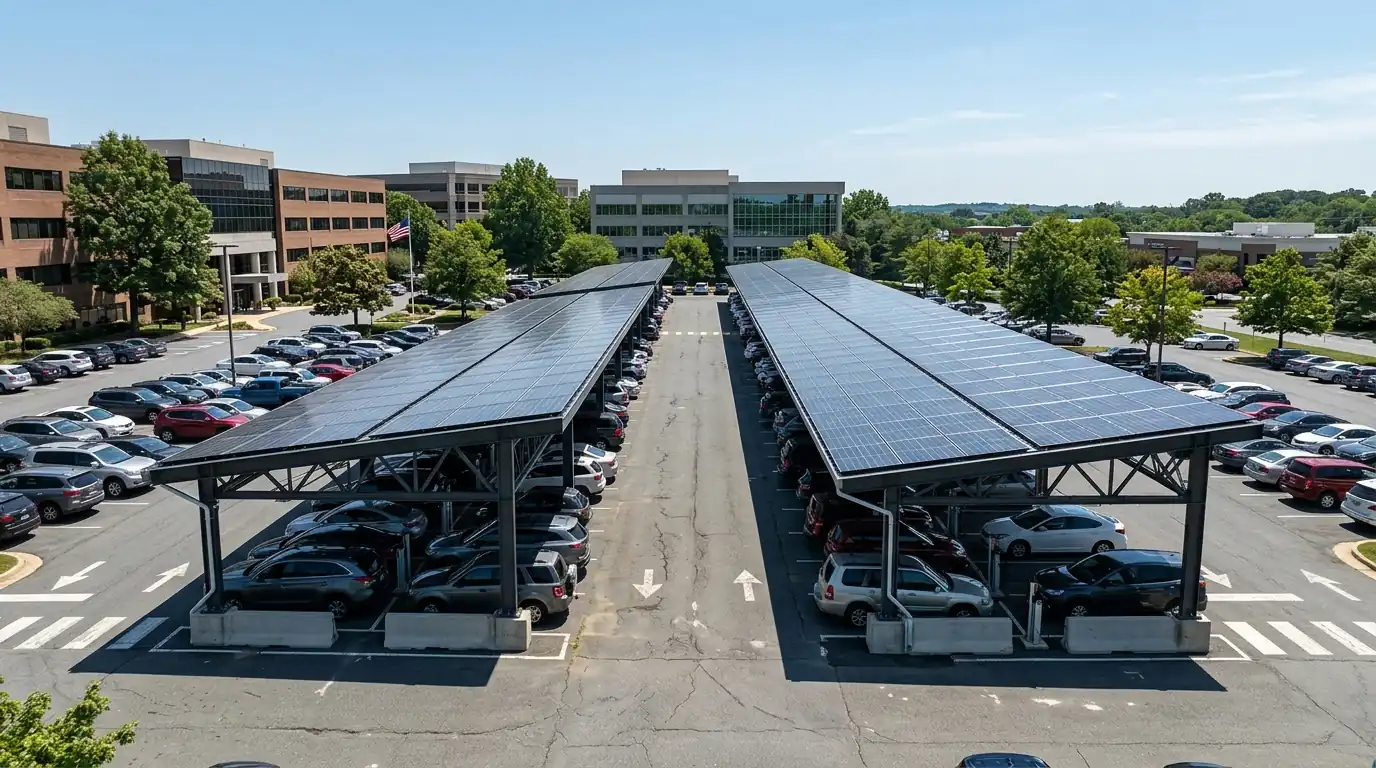
On a commercial lot the usual layouts are a single cantilevered row over one line of spaces, or a double canopy over two rows meeting at the aisle. Column placement has to work with striping, curbs and drainage, and we keep columns out of turning paths wherever possible. Footings are drilled and poured, so underground utilities are located and marked first. Lights can hang under the canopy, which often replaces old pole lights.
Driveway carports
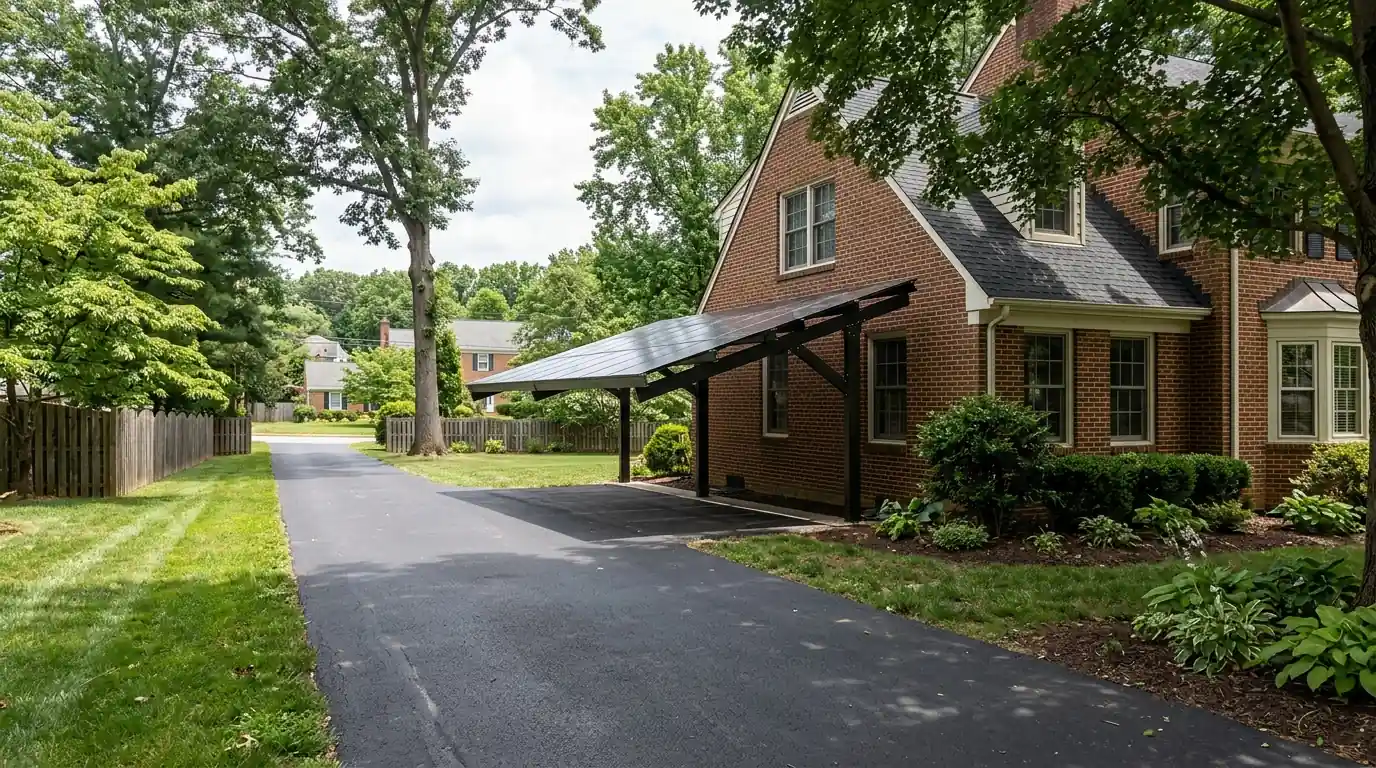
A home carport covers one or two cars beside or in front of the house on a lighter frame. It suits houses whose roofs are shaded, slate or historic. Zoning treats a carport as a structure, so setbacks from the property line and height limits apply, and a historic district adds preservation review. We draw the carport on the site plan early, so those questions come up before any steel is ordered.
EV charging under the canopy
Columns make natural mounts for Level 2 chargers, and the conduit for them can go in while the footings are open, which costs far less than cutting pavement later. Daytime charging under the canopy uses the array's output directly. On a lot with several chargers, load management can share the available capacity instead of forcing an electrical service upgrade.
Choosing between options
Carport or rooftop array?
| Solar carport | Rooftop array | |
|---|---|---|
| Structure | New steel frame and footings | Uses the existing roof |
| Roof condition | Does not matter | Roof must outlast the panels |
| Extra benefit | Shade, rain cover, charger mounts | No ground space used |
| Permits | Structural plus electrical | Electrical plus attachment review |
Washington conditions
Why DC building owners look at their parking
The District's renewable standard calls for 100 percent renewable electricity by 2032, with a local solar carve-out that reaches 10 percent by 2041, and the solar requirement for 2026 sits at 5 percent. That pressure is why building owners in Washington with small or crowded roofs start looking at their parking. A surface lot behind a church or an office often has more open sky than the roof above it.
Step by step
How a carport project runs
Site call
Address, number of spaces, who parks there and whether you want chargers.
Survey and layout
Sun, striping, drainage and utilities mapped, then a layout drawn.
Engineering
Frame and footing design for wind and snow loads.
Permits
Structural, electrical and utility applications filed.
Build
Footings, steel, panels, wiring and any chargers.
Inspection and startup
Inspections passed and utility approval, then commissioning.
What is included
What a carport project includes
- Site survey, striping plan and utility locates
- Structural engineering for frame and footings
- Building and electrical permits
- Drilled footings and steel erection
- Panels, wiring and inverters
- Optional EV chargers and canopy lighting
- Inspection, utility approval and startup
Before you book
Bring the site plan, or just the address
A survey or site plan speeds things up. If you do not have one, the address and a few photos of the lot are enough for the first conversation.
Call (202) 978-0232
Straight answers
Solar Carports questions we hear in DC
Yes. The frame needs a building permit and engineering, and the array and chargers need electrical permits plus utility approval.
Tall enough for the vehicles that use the spaces. We set clearance for cars, vans or trucks and mark it on the drawings.
A standard carport lets some rain through the gaps. Where a dry space matters, a water management layer or gutters can be added at extra cost.
It goes through preservation review like other visible exterior changes, and we plan the design with that review in mind.
Yes, but running conduit while the footings are open is far cheaper. We usually leave spare conduit for future chargers.
The system owner, as with a rooftop array. It offsets the building's power and earns credits like any other system.
Related work
Jobs that often come up alongside this one
Commercial Solar Installation
Rooftop systems for offices, shops and nonprofits.
See this job about Commercial Solar InstallationMultifamily & Condo Solar
Solar for condo buildings and converted rowhouses.
See this job about Multifamily & Condo SolarCommercial Solar Maintenance
Scheduled upkeep and monitoring for business systems.
See this job about Commercial Solar MaintenanceResidential Solar Panel Installation
Pitched roof systems, from layout and permits to Pepco sign off.
See this job about Residential Solar Panel Installation