Roofs and layouts
Rowhouse roofs and solar: parapets, hatches, drains and neighbors
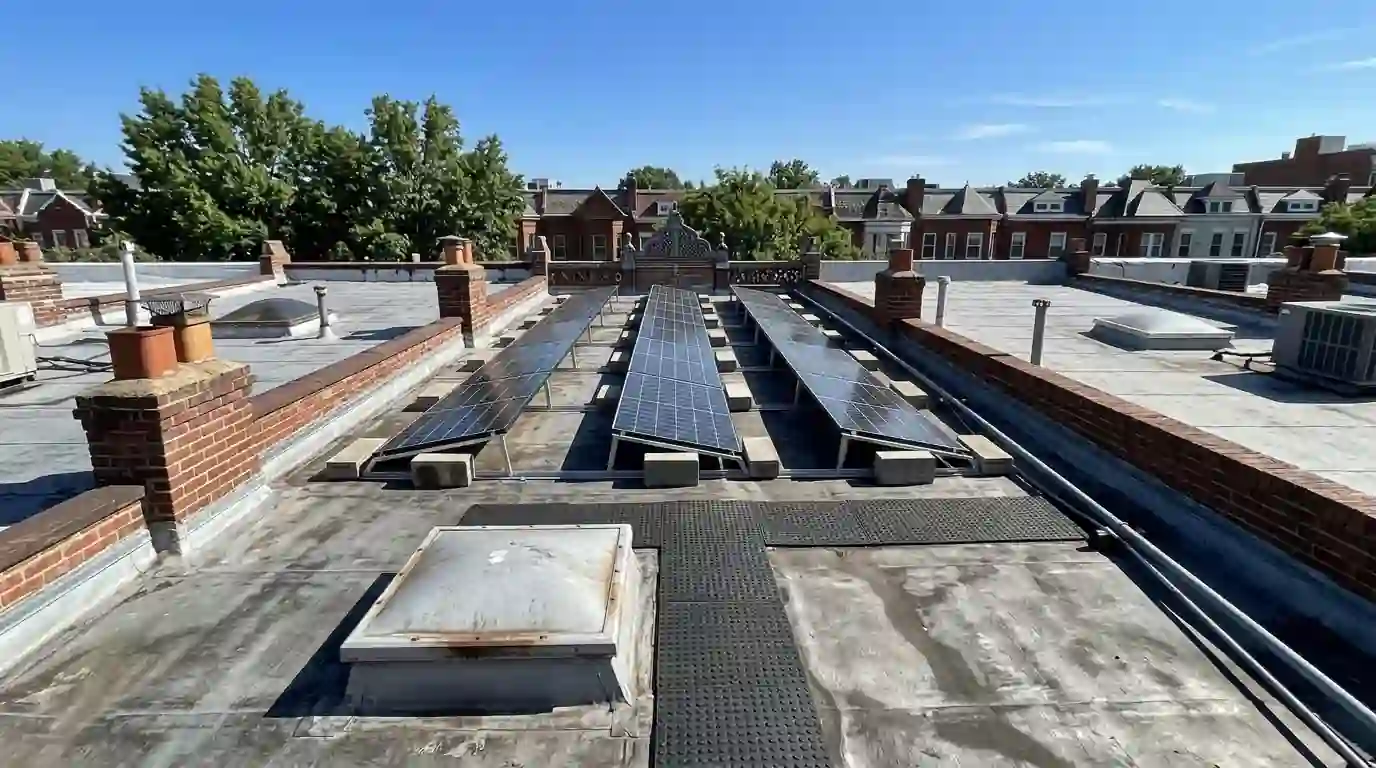
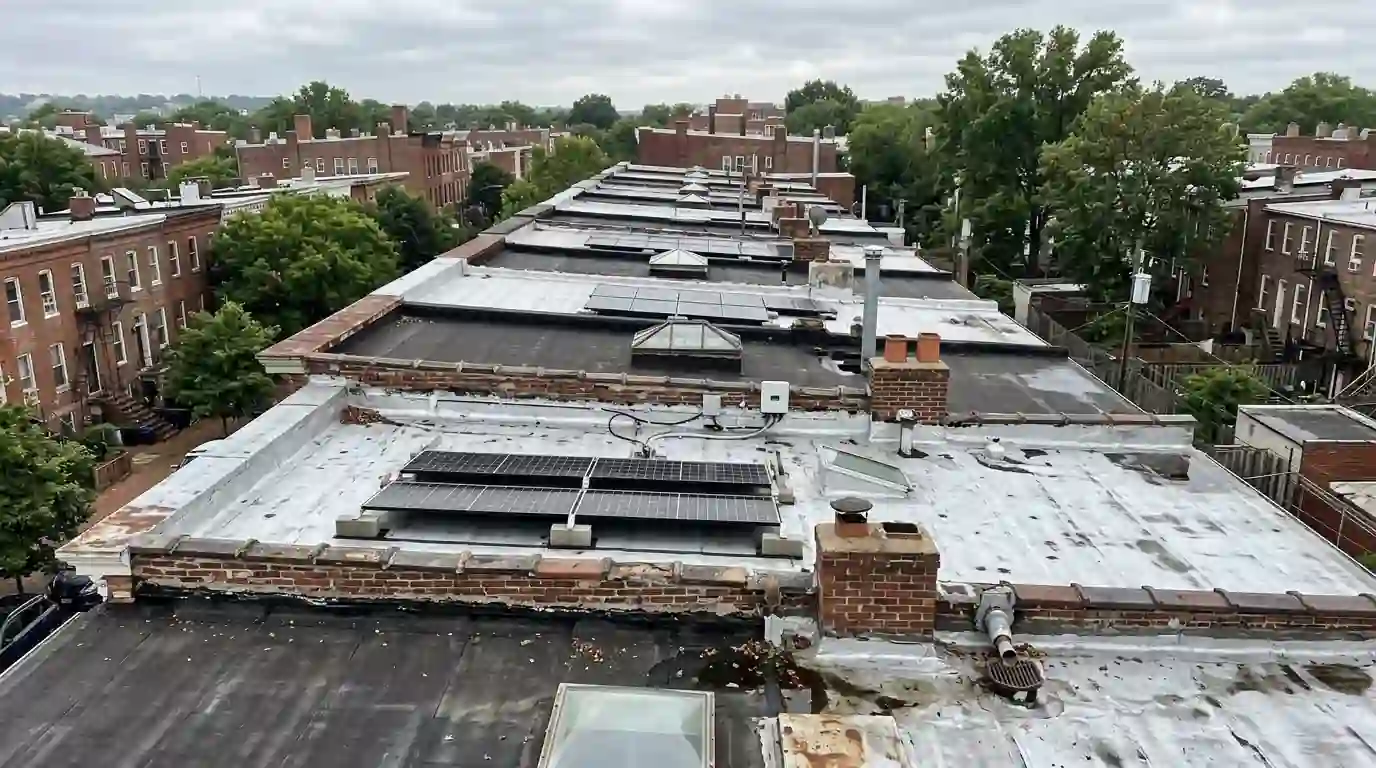
A flat rowhouse roof looks simple from above, but every one has its own parapet, hatch, drains and neighbors. This is what we look at before drawing a single panel on a DC rowhouse, and why each item changes the layout.
About this article
- Written by
- Orville Merriweather
- Role
- Solar Guides Editor
- Updated
- October 2026
- Reading time
- 7 minutes
Article
By Orville Merriweather, Solar Guides Editor. Updated October 2026.
Short answer
Most DC rowhouse roofs take solar well: panels on low tilted racks set back behind the front parapet stay out of street view, which historic reviewers prefer. The layout has to leave access to the hatch, stay clear of party walls and drains, and sit on a membrane that will outlast the system.
Why rowhouse roofs suit solar
About a quarter of DC's housing units are row houses or other attached homes, and many have flat or low-slope roofs. A flat roof lets the rack set the panels' direction and tilt, so the array can face south even when the street does not.
Panels set back behind the front parapet are usually not visible from the street, which keeps historic blocks looking the same and keeps reviews simpler.
Parapets and sightlines
In an HPRB staff report, the guidance quoted is that on a flat roof, solar panels should sit where they are not visible from the street. In practice that means a setback from the front parapet and a tilt low enough that the top of the rack stays below the sightline from the sidewalk across the street.
Rear parapets and the alley side matter less for review, but they still cast shade in winter, which decides where the first row can start.
Hatches, walkways and party walls
- Keep a clear path from the roof hatch or bulkhead to the array and around it.
- Stay back from party walls so neighbors' roofs and shared flashing are untouched.
- Leave space around vents, chimneys and any rooftop HVAC equipment.
- Plan for fire code setbacks where they apply.
Taller neighbors are the other half of the layout. A house one story higher next door can shade part of the roof for months, so we map that shade before choosing rows.
Sizing the array between the walls
On a rowhouse, the usable roof is a strip between two party walls, minus setbacks from the front parapet, the hatch walkway and anything else on the roof. Within that strip, the tilt decides how many panels fit. Steeper tilts produce a little more per panel but need wider spacing between rows to avoid winter shading; lower tilts pack more panels in.
Most rowhouse designs land on a low tilt for that reason, and because low racks stay out of street view and catch less wind. The trade-off is that low-tilt panels shed dirt more slowly, so they benefit more from an occasional cleaning.
Drains and the membrane
Flat roofs depend on drains and scuppers. The array has to leave them clear and easy to reach, and the rack should not trap leaves against them.
The membrane matters most. If it is near the end of its life, replacing it before the panels go on is far cheaper than lifting the array later, which typically costs $250 to $400 per panel, or about $5,000 to $8,000 for 20 panels.
Pigeons and low racks
The gap under a low flat-roof rack is exactly the kind of sheltered space pigeons look for, and DC has plenty of pigeons. Nests trap debris, droppings foul the panels, and birds chew wiring.
Fitting a critter guard during the install typically costs $300 to $800, against $500 to $1,500 to retrofit one later. On rowhouse roofs we usually recommend doing it up front.
Ballast or attachments
Ballasted racks sit on protection pads and are held down by concrete blocks, with no holes through the membrane. They add weight, so the roof framing has to carry it. Attached racks use a few anchors fastened into the structure and flashed into the membrane, which suits weaker framing or high-wind corners.
Many installs mix the two. The choice comes from a structural check and a wind calculation, not from habit.
Getting materials onto the roof
Rowhouses rarely have easy roof access. Panels, rails and ballast blocks often go up through a hatch or by a small lift from the alley. Planning that before install day is the difference between a smooth job and a long one.
Roof decks and solar
Plenty of rowhouses have, or want, a roof deck. Solar and a deck can share a roof if the layout gives each its own zone, with the array clear of the deck's railing and access. Where the roof is too small for both, a canopy over the deck can carry the panels and shade the deck at the same time.
Sources
- City Renewables: Solar panels on DC row houses
- NeighborhoodScout: Washington, DC real estate data
- DC Office of Planning: HPRB staff report, Anacostia
- Southern Energy: Solar panel removal and reinstall
Figures are as published by the sources above in 2026 and can change. Call (202) 978-0232 to check how they apply to your address.
Related work
Jobs this article connects to
Rowhouse & Flat Roof Solar
Tilted racks behind the parapet, designed for your roof.
See this job about Rowhouse & Flat Roof SolarSolar Panel Removal & Reinstallation
Panels off and back on around a membrane replacement.
See this job about Solar Panel Removal & ReinstallationCritter Guard & Pigeon Proofing
Mesh and skirts that keep pigeons out of low racks.
See this job about Critter Guard & Pigeon ProofingKeep reading
More from the blog
Going Solar Inside a DC Historic District
Who reviews solar in DC's historic districts, which layouts move fastest, and what the package needs.
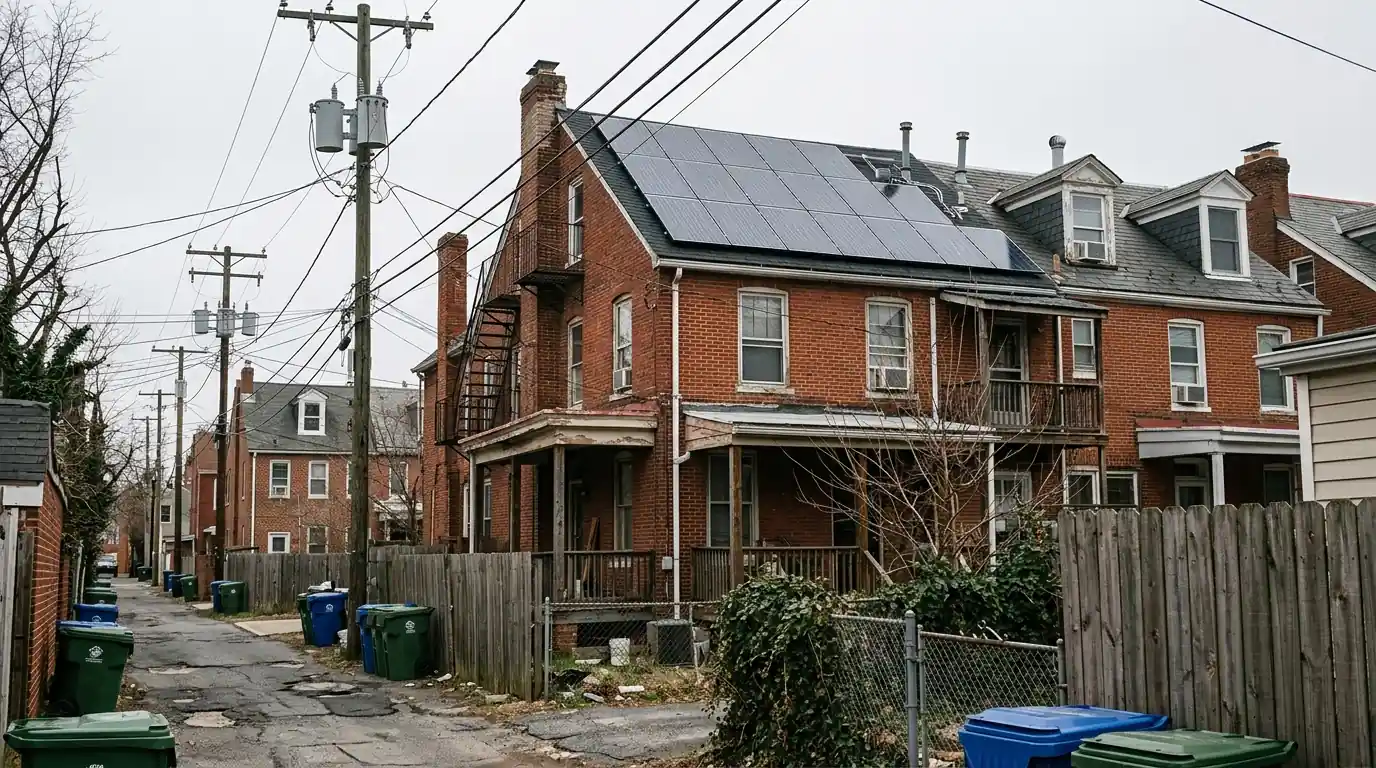
New Roof Under Old Panels: Planning the Order
Reroofing under an existing array: who does what, in what order, and what it costs.
Straight answers
Questions readers ask
From the street, usually not when the rack is set back behind the front parapet. Neighbors in taller houses may see them from above.
If the membrane is near the end of its life, yes. Lifting an array later costs about $250 to $400 per panel.
They add weight, which is why the framing is checked before a ballasted design is chosen.
The layout always keeps a clear path from the hatch to and around the array.
Tell us what you want the system to do
Give us the address and the goal: lower bills, backup power, an EV charger or a fix. We will say plainly whether it fits and what the job involves.
Phones answered 24/7 from our 4702 14th St NW office.
Call us, or find the office
- Phone
- (202) 978-0232
- Hours
- Answered 24 hours a day, every day
- Service office
- 4702 14th St NW, Washington, DC 20011
- Head office
- 743 South Route 73, Berlin, NJ 08009
Map of our service office at 4702 14th St NW, Washington, DC. It loads only when you ask for it.